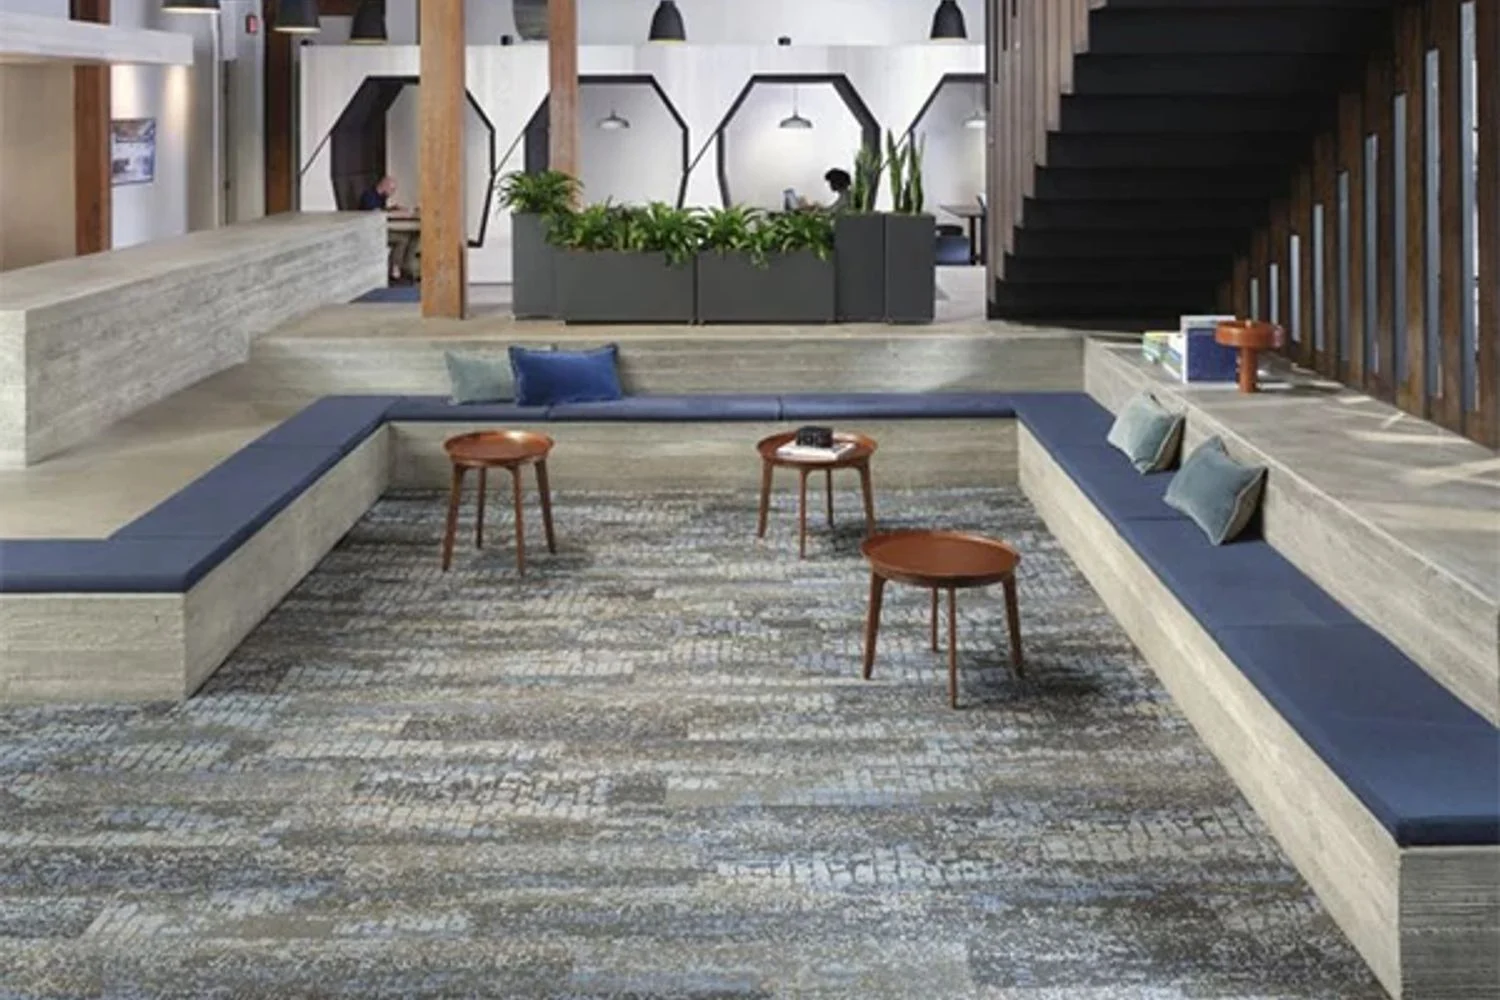
Waiting areas
Carpet tiles
Quieter spaces. A warmer welcome. Commercial carpet tiles can help soften footfall noise and create a comfortable waiting environment.
Explore carpet tiles → Medical
Medical clinics · Supply & installation by Premrest
Flooring for GP, specialist, dental and allied health clinics in Melbourne, Sydney and Brisbane. Carpet tiles, vinyl planks and sheet vinyl — supplied, prepared and installed by Premrest.
The right floor for every room
Your clinic needs a floor that welcomes patients and handles the working day. Waiting rooms, consulting spaces and treatment areas have different demands. We help clinic owners, practice managers and fit-out builders choose the right finish for each room, with preparation and installation included in the scope.
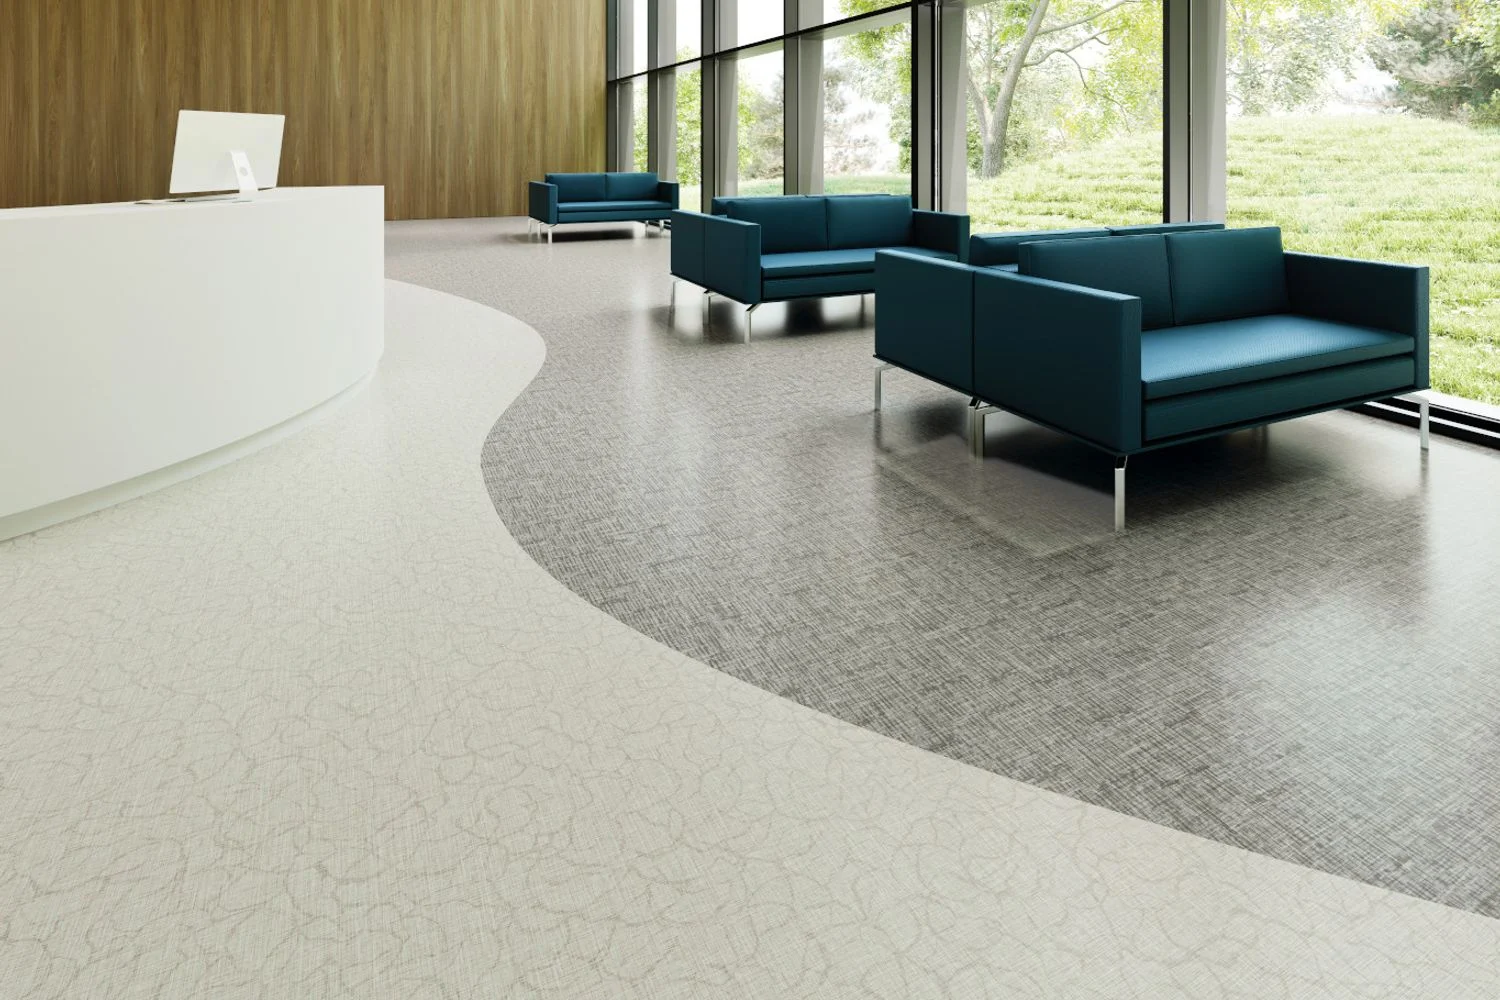
Waiting areas
Quieter spaces. A warmer welcome. Commercial carpet tiles can help soften footfall noise and create a comfortable waiting environment.
Explore carpet tiles →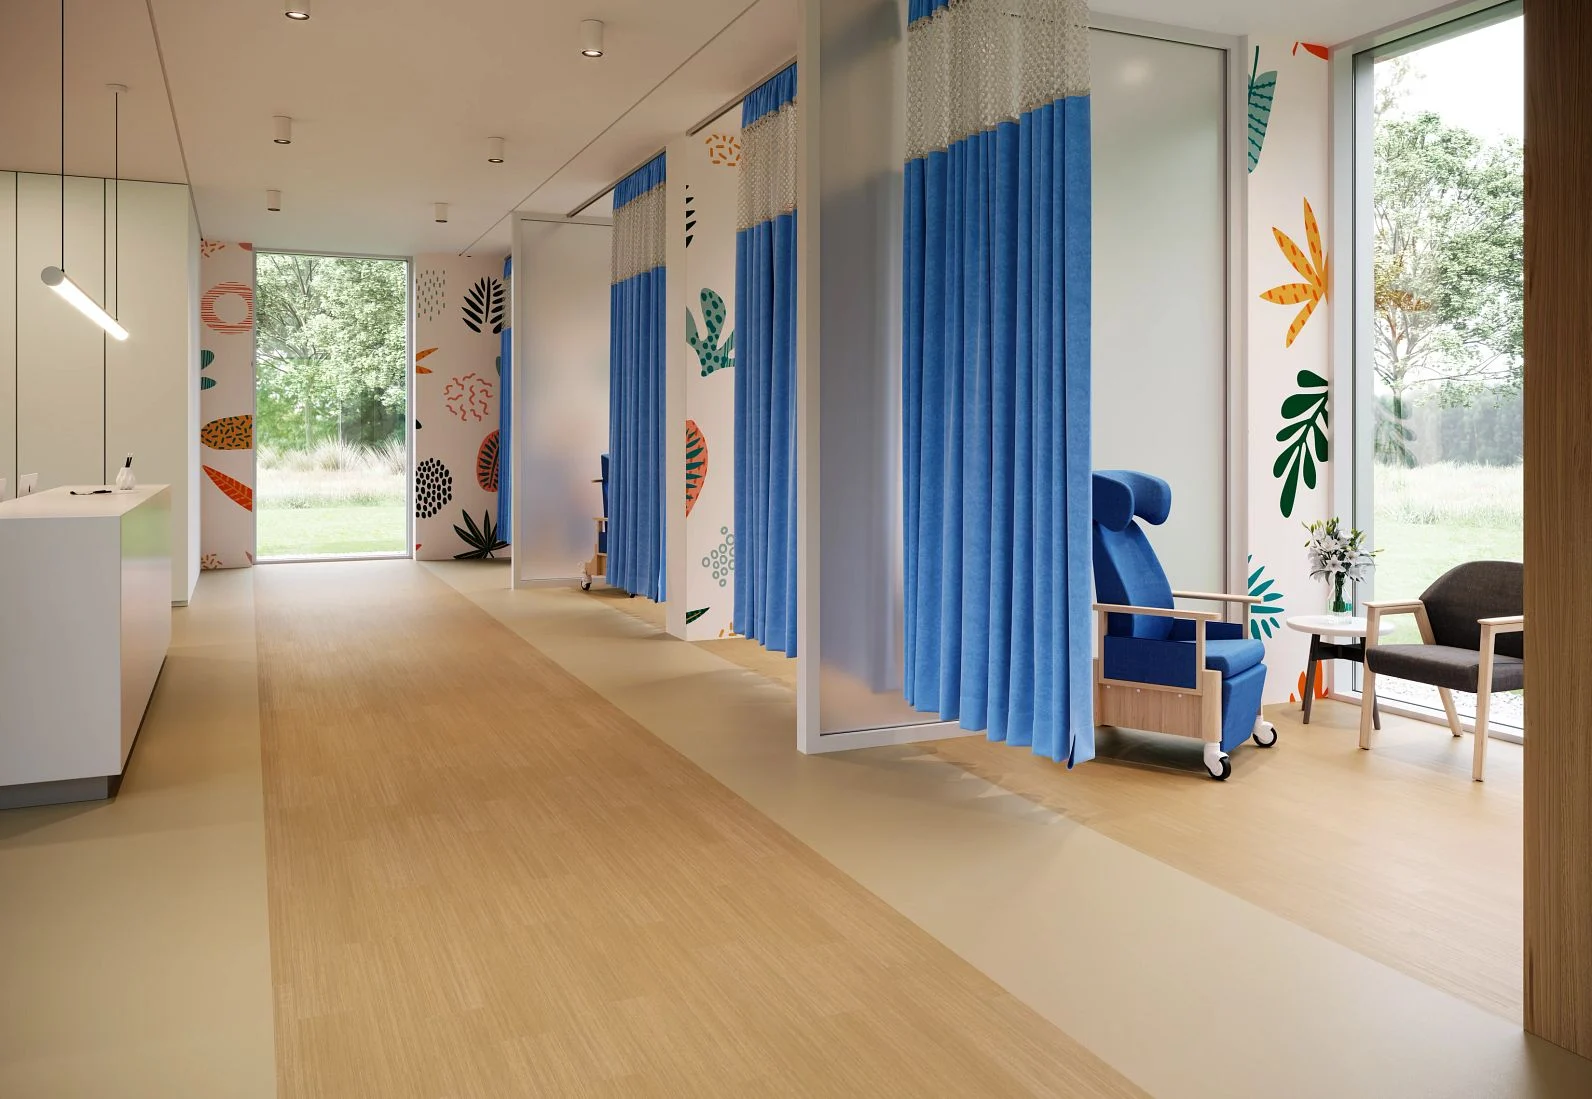
Reception
A welcoming finish. Everyday practicality. Commercial vinyl planks, also known as luxury vinyl tile or LVT, offer timber-look finishes with a surface that can be cleaned using the manufacturer’s recommended routine.
Explore vinyl planks →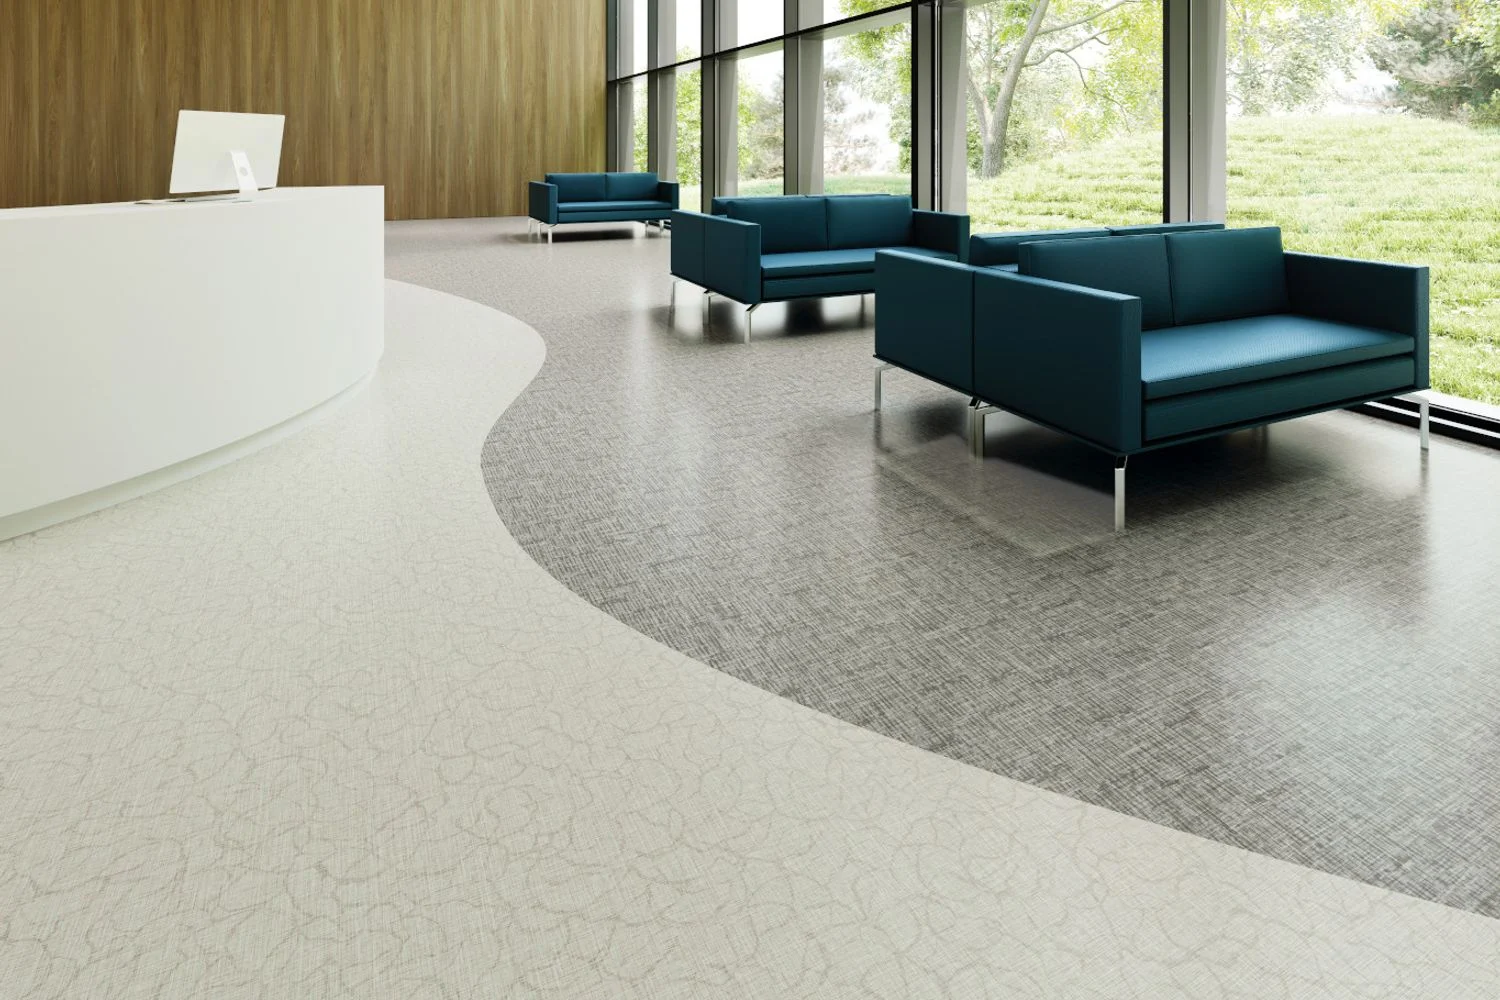
Treatment rooms
Built around the clinical brief. Commercial sheet vinyl can be installed with heat-welded seams and coved skirtings to reduce exposed joints and simplify cleaning at floor-to-wall junctions.
Explore sheet vinyl →Built around your practice
A welcoming reception, comfortable waiting rooms and practical consulting spaces. Select each finish around patient traffic, cleaning and the room’s daily use.
From consultation suites to procedure rooms, agree the flooring requirements with the clinical team. Plan seams, skirtings and transitions before the fit-out starts.
Separate the needs of the waiting area from surgeries and sterilisation spaces. Consider frequent cleaning, wheeled equipment and chemical compatibility in the floor schedule.
Physiotherapy, podiatry and other allied health spaces have different equipment and activity demands. Match the finish to treatment rooms, exercise areas and shared circulation.
Consider cleaning chemicals, spills and floor-to-wall junctions before selecting a product. Where the brief requires it, discuss welded sheet vinyl and coved skirtings.
Match the floor to the room’s procedures, cleaning regime and furniture or equipment. Resolve floor levels, door clearances and transitions before installation.
For an operating clinic, plan room closures, staff access and adhesive curing times around appointments. For a new fit-out, coordinate the flooring with the builder’s handover program.
One contractor, start to finish
Premrest has looked after commercial floors since 1987. We bring product selection, substrate preparation and installation into one coordinated scope.
Room use, cleaning needs, traffic, access and existing floor conditions.
Compare suitable finishes and define the supply and installation scope.
Assess moisture, levels and the preparation required by the selected system.
Plan installation, transitions and room handovers around your project.
Understand manufacturer care requirements and ongoing floor maintenance.
Local project support
Tell us where you’re building or refurbishing. Start with your city for medical flooring supply and installation details.
Melbourne ↗Medical flooring supply & installationSydney ↗Medical flooring supply & installationBrisbane ↗Medical flooring supply & installationBefore you choose
The best choice depends on each room. Carpet tiles may suit waiting and office areas, vinyl planks may suit reception and selected consulting spaces, and sheet vinyl may suit clinical areas requiring welded seams and coved skirtings. Confirm the choice against the facility’s infection-control brief, cleaning procedures and project specification.
Yes. Premrest supplies and installs carpet tiles, vinyl planks and sheet vinyl for medical flooring projects in Melbourne, Sydney and Brisbane. Share the floor plan, location, room uses and timing so we can discuss a suitable scope.
We can discuss staged works, after-hours access and room handovers. Feasibility depends on preparation requirements, adhesive curing times, site access and the practice’s operating requirements. Include these constraints in your enquiry.
Price depends on the selected product, floor area, existing floor removal, substrate condition, moisture remediation, coving, transitions and access hours. Send your plans or approximate area for a project-specific quote.
Where specified, heat welding and coving can reduce open joints and support routine cleaning. The correct detail depends on the room and facility requirements; it should be agreed with the project designer and clinical team before installation.
Let’s talk floors
Tell us about your clinic fit-out, refurbishment or flooring replacement. We’ll discuss the right product for each area, site conditions and your installation program.
Have plans or a flooring schedule? Mention them below and we can arrange the next step.